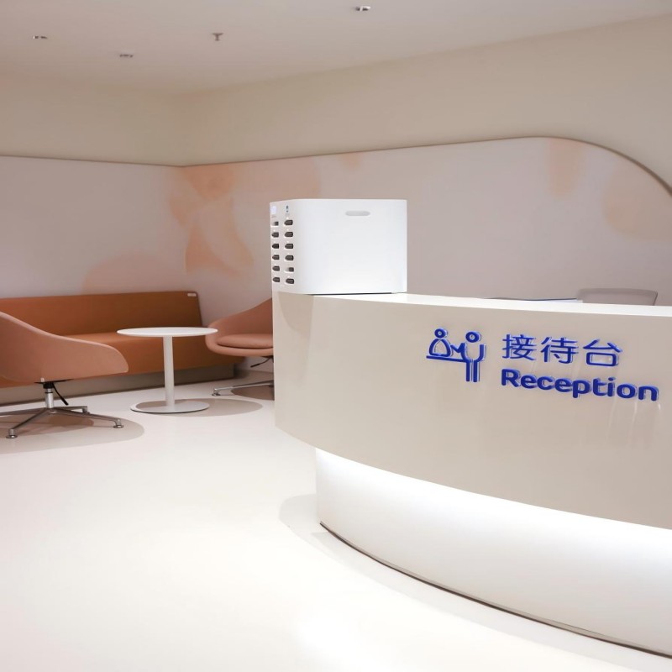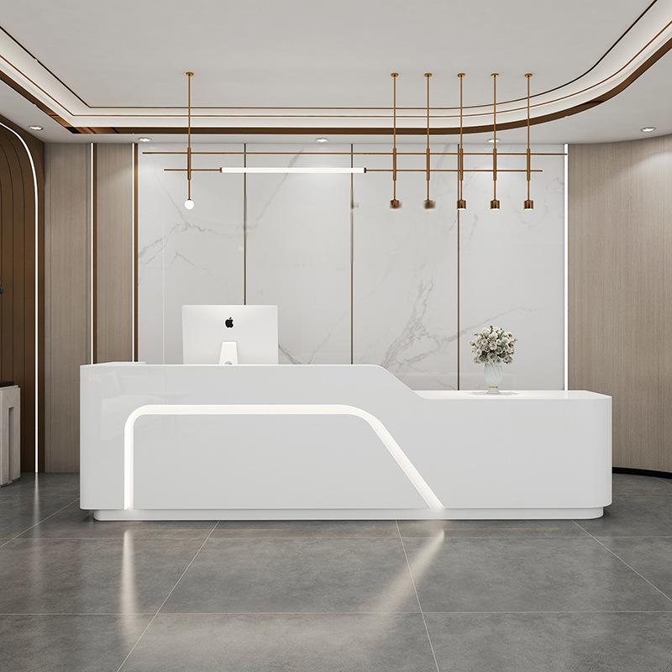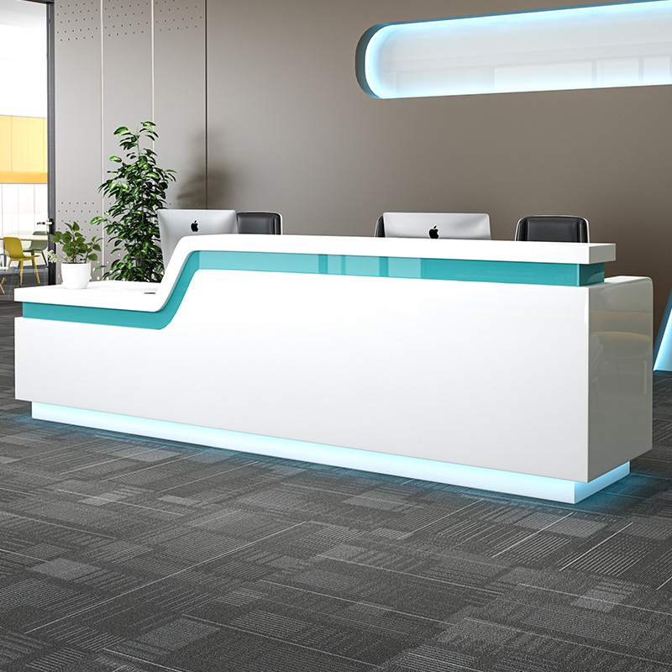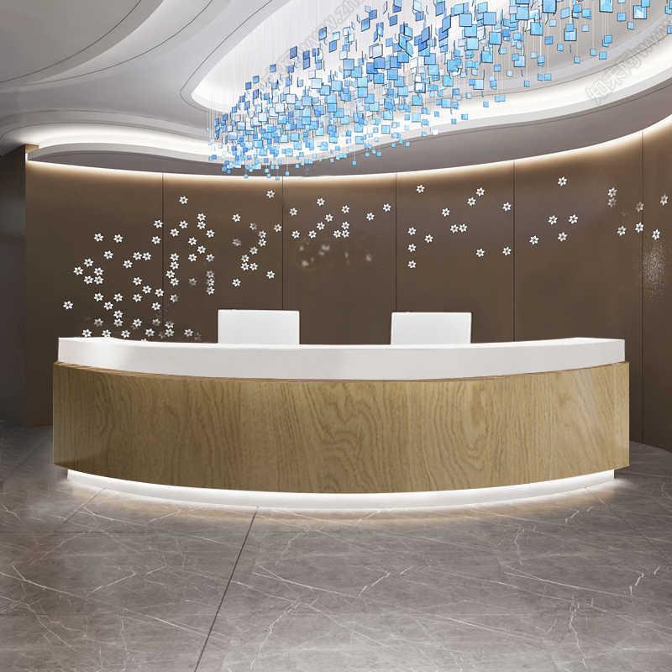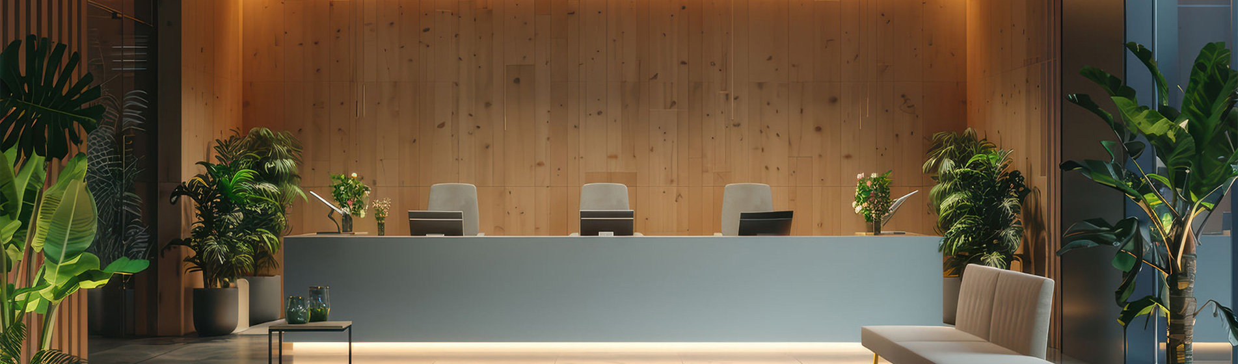
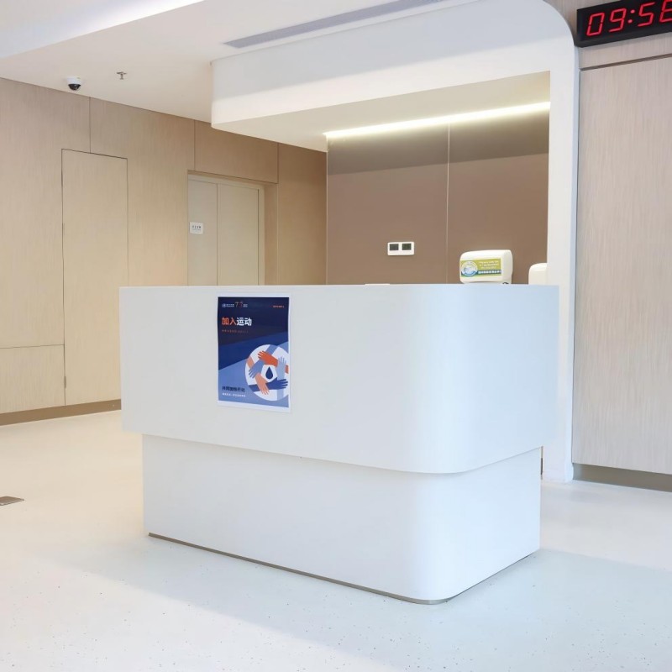
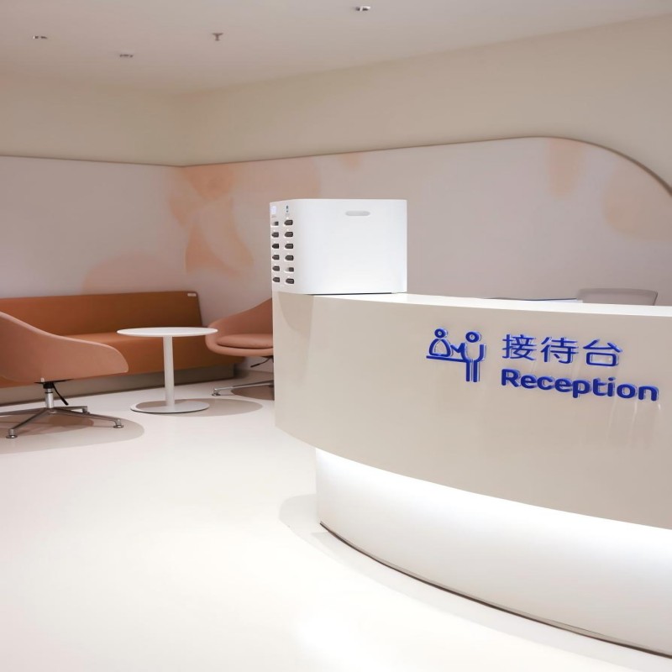
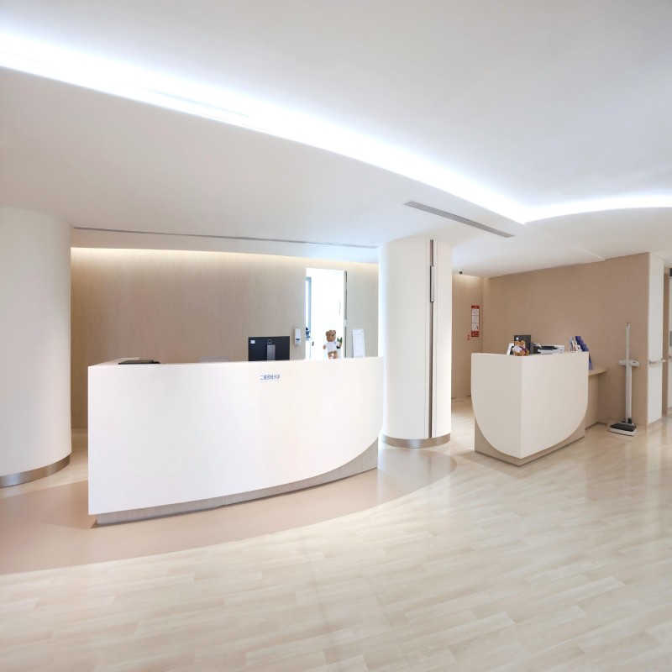
Modern solid surface reception desk is designed for modern medical, commercial, office, hotel, and retail environments. Made with durable, non-porous solid surface materials, it offers a seamless appearance, easy maintenance, and flexible customization in size, shape, color, and configuration. Ideal for projects requiring a functional reception counter with a clean, professional, and contemporary design.
Medical & Commercial Reception Desks
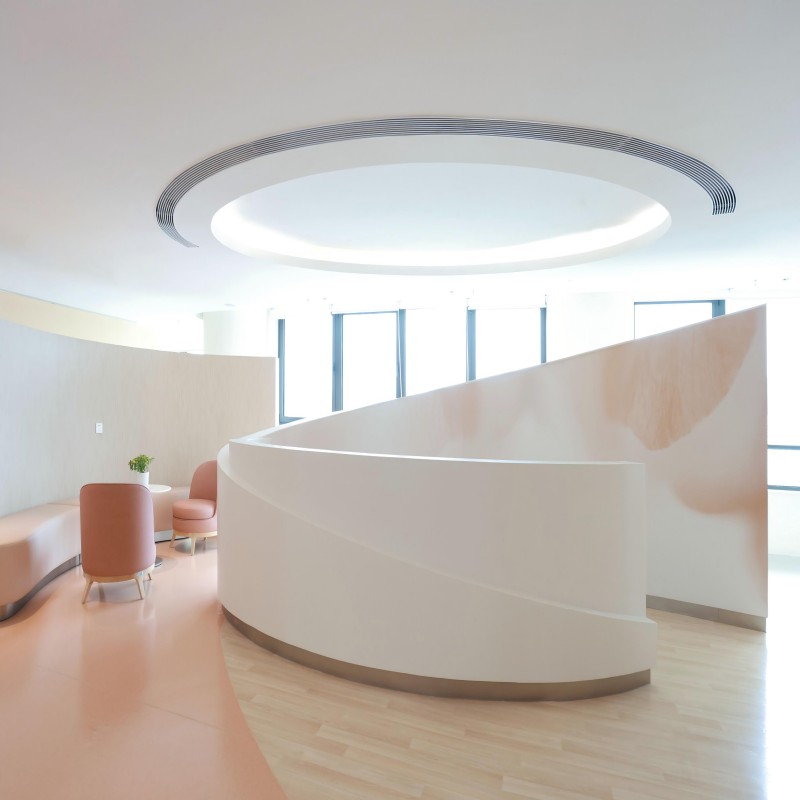
Precision-thermoformed curved reception stations engineered with clinical-grade solid surface acrylic. Built with seamless monolithic joints, rounded anti-collision radii, concealed wire chases, and robust resistance to hospital-grade sanitizers for premium clinics and commercial lobbies.
Get a Quote / Free Samples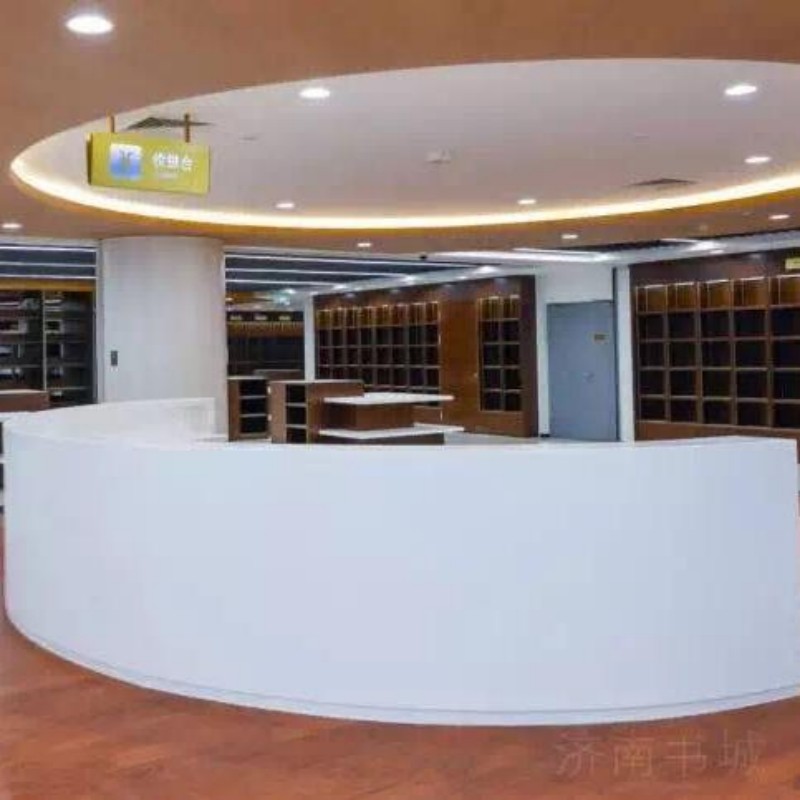
Furniture Category: Custom curved solid surface reception desk / clinical nurse workstation.
Substructure Architecture: Heavy-duty galvanized steel internal sub-frame paired with flame-retardant marine plywood core.
Forming Technology: Heat-thermoformed curved fascia with field-glued, inconspicuous seamless joinery.
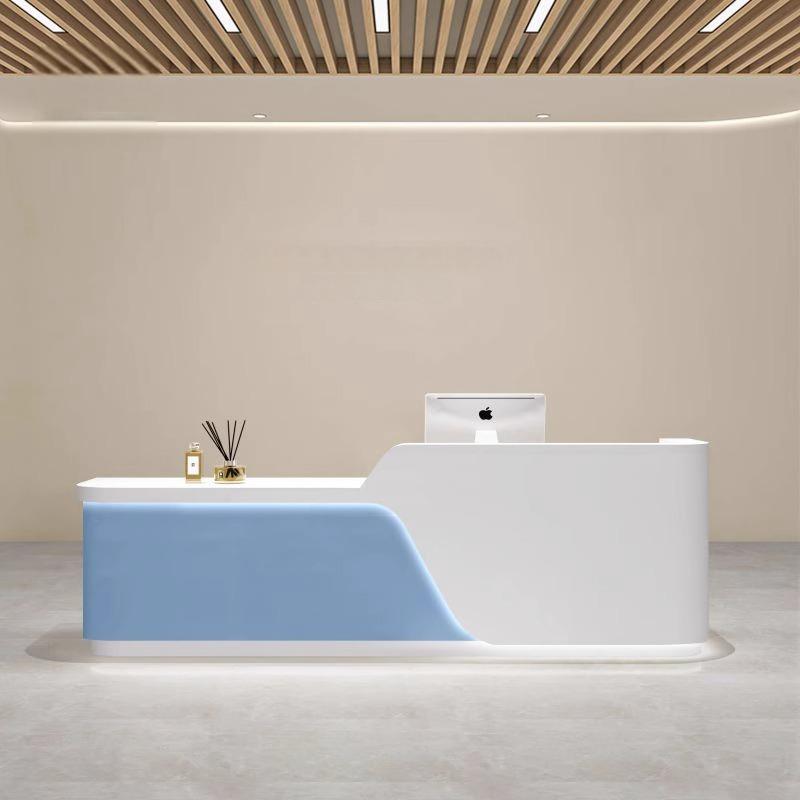
Integrated Engineering: Built-in LED kick-recess base lighting, brush cable access grommets, and two-tier staff work counters.
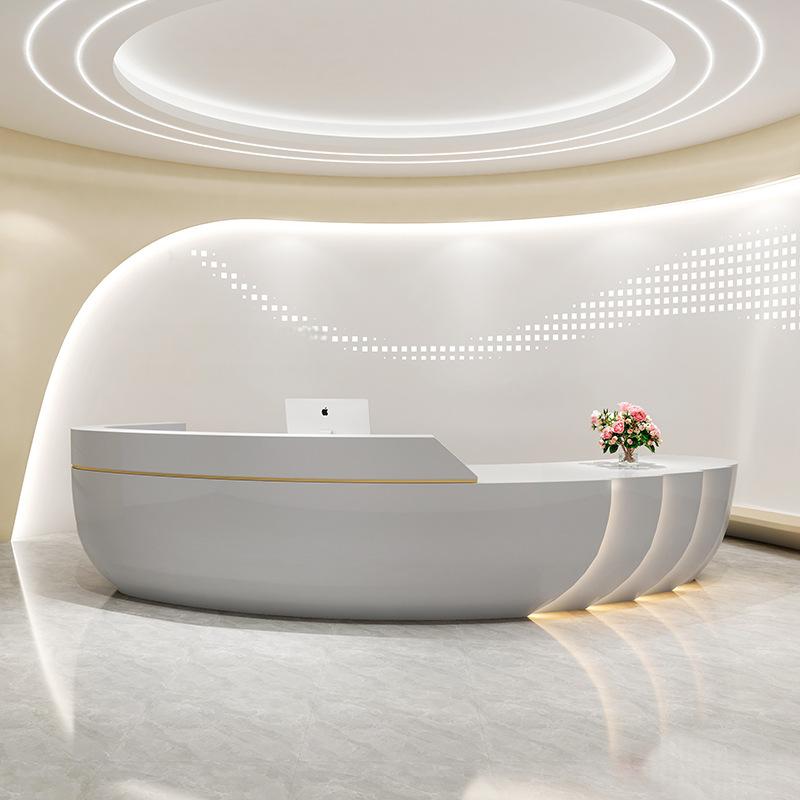
Advanced oven thermoforming delivers smooth sweeping arcs and rounded safe corners, minimizing sharp corner collision risks in busy clinic corridors and hotel foyers.
Non-porous, antibacterial structure with zero dirt-trapping cracks. Withstands routine sanitization using 75% medical alcohol, chlorine disinfectants, and harsh cleansers without fading.
Pre-engineered in modular segments for smooth elevator transport and overseas shipping. Easily joined on-site with color-matched acrylic adhesive into one continuous, seam-free counter.
Engineered cable pass-throughs conceal computer wires, POS power leads, and data routing, while integrated lower kick channels accommodate linear architectural LED lighting.
| Engineering Parameter | Customized Standard / Specification |
|---|---|
| Product Type | Modular Solid Surface Commercial / Medical Reception Counter |
| Countertop Cladding | 12 mm – 15 mm 100% Pure or Modified Acrylic Solid Surface |
| Sub-Frame Structure | Reinforced galvanized steel square tubing + E0 flame-retardant plywood |
| Standard Counter Heights | Visitor Transaction Deck: 1050 – 1150 mm | Staff Desk: 750 mm |
| Curvature Radius | Custom thermal-bent radii (R ≥ 75 mm) to fit architectural layouts |
| Integrated Wire Trunking | Pre-routed internal raceways & desktop brush cable grommets |
| Lighting Integration | Recessed bottom toe-kick slot pre-grooved for warm/cool LED strips |
| Hygienic Cleanliness | Certified zero liquid penetration; completely seamless non-porous joints |
| Assembly Method | Modular quick-bolt internal frame; adhesive cold-welded surface skin |
Every reception counter is custom-fabricated according to floor plan geometry. Utilizing industrial heating ovens and CNC wooden molds, solid surface sheets are shaped into fluid 3D curves without stress fractures or color distortion.
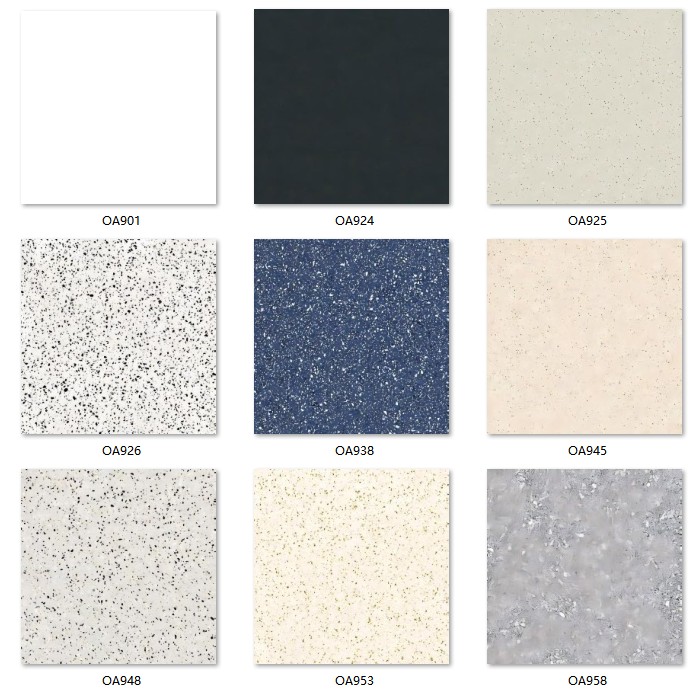
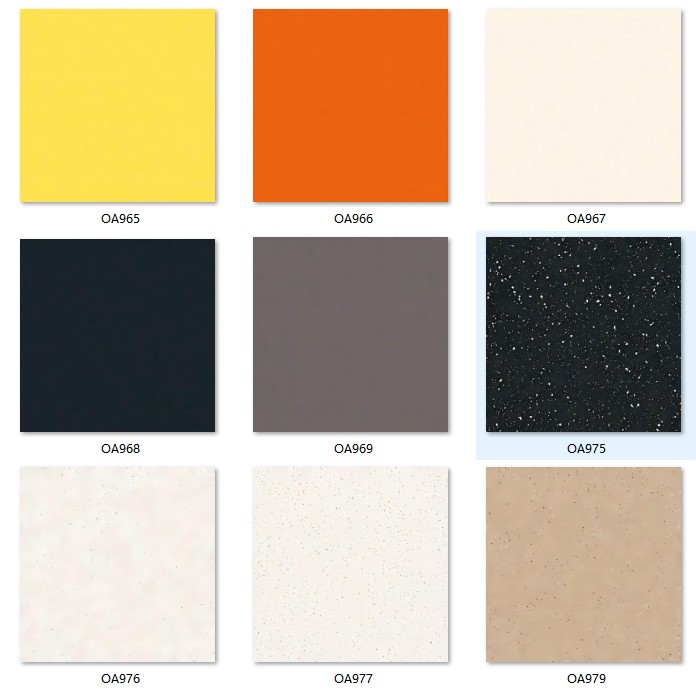
Explore our curated wholesale color collections. Alongside standard running slabs, we provide custom formulations to match physical stone samples, RAL color cards, or architectural specifications. Only a selection of colors is displayed here—please contact us for more available colors and additional images.
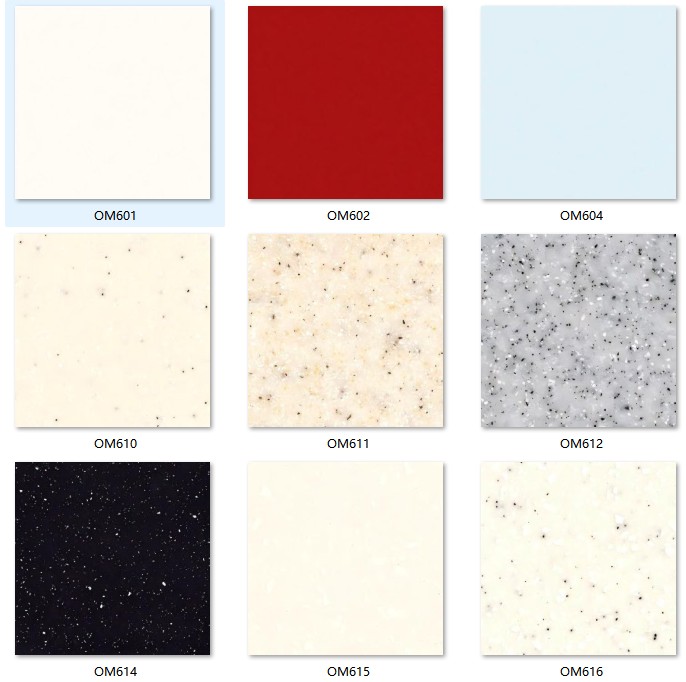
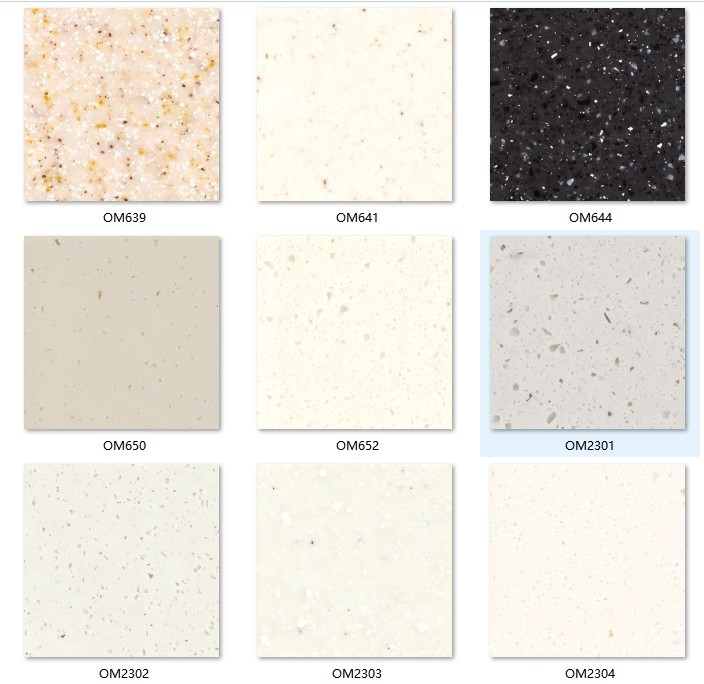
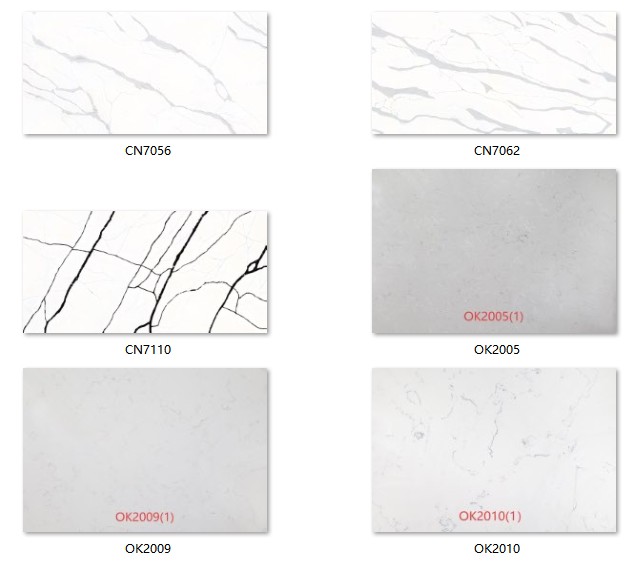
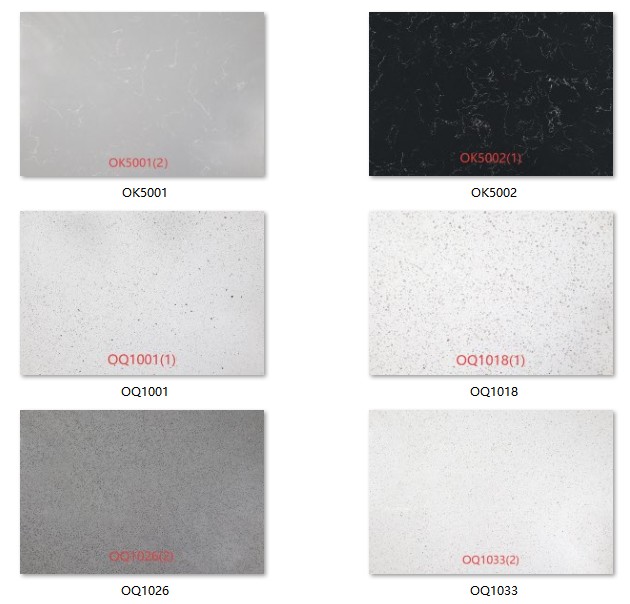
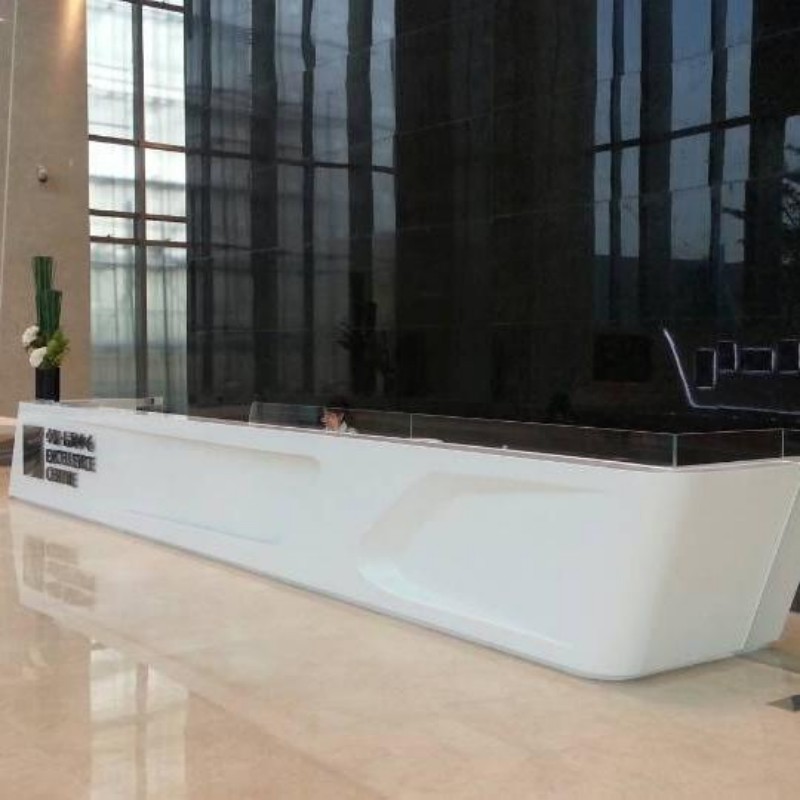
Examine the fluid curve transitions, concealed kick-base lighting, and pristine matte white surface finish across real-world medical centers and executive office lobbies.
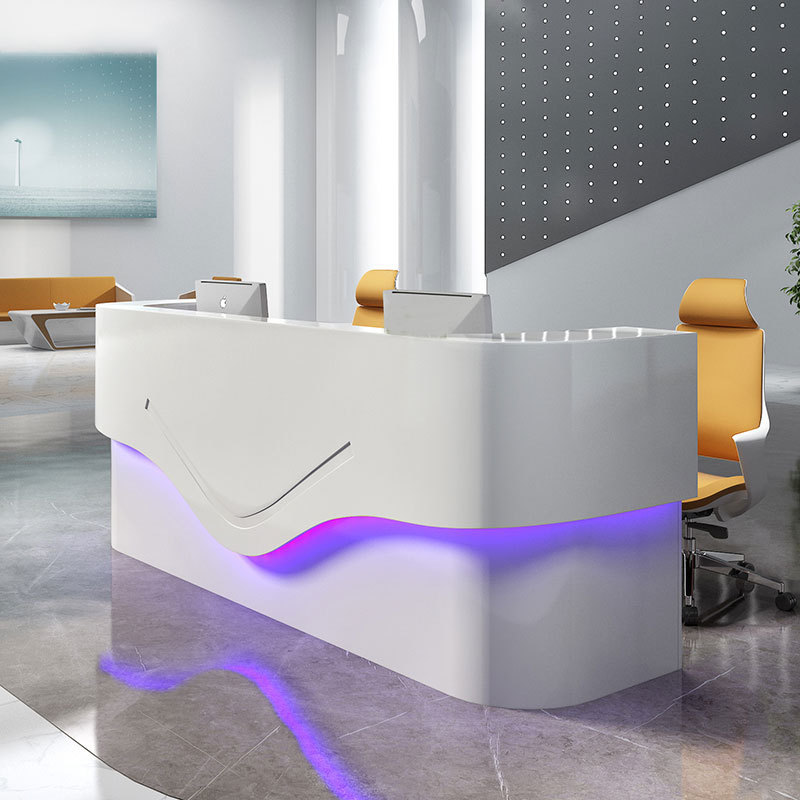
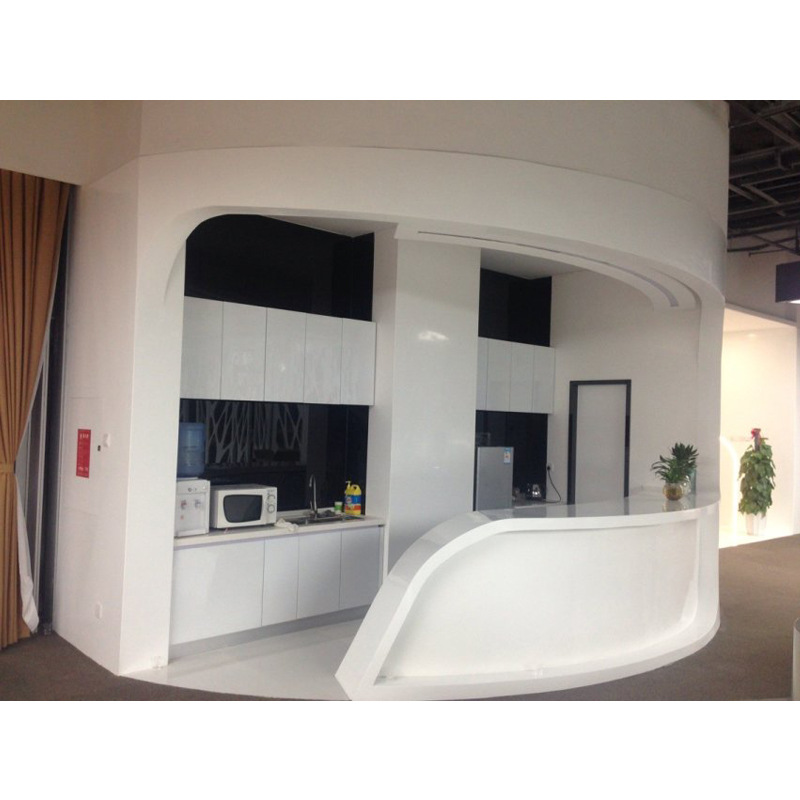
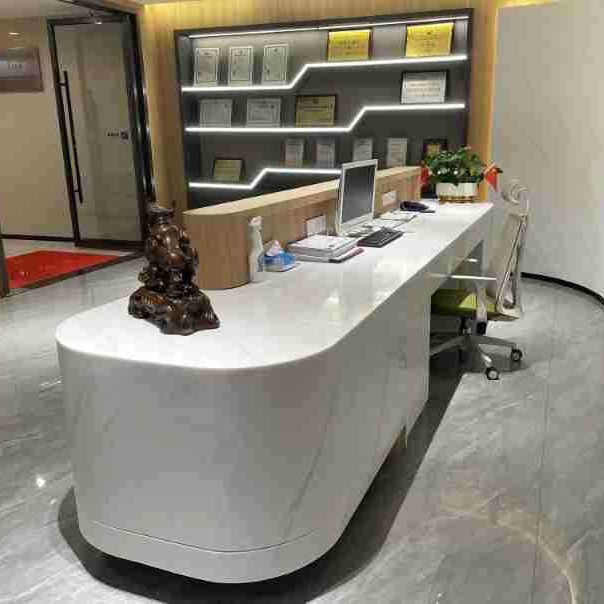
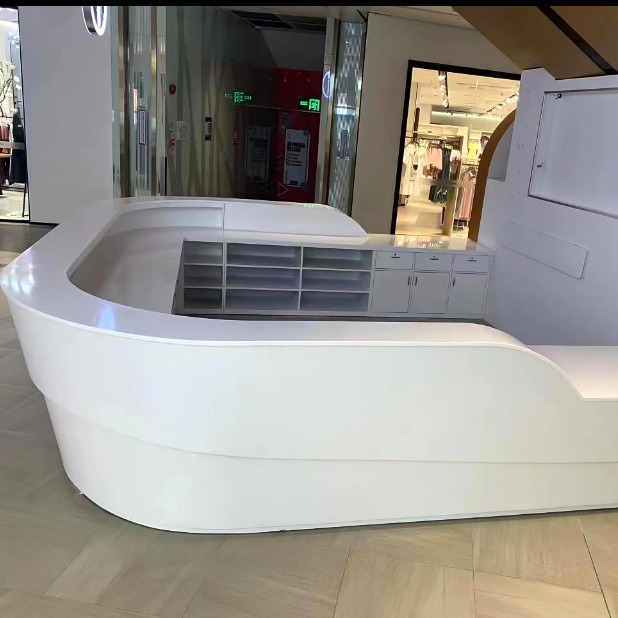
Counters exceeding container lengths are engineered into precision modular sub-sections. Once positioned on site, sections are bolted together internally, joined with matching color adhesive, and lightly sanded to form an entirely uninterrupted, joint-free continuous counter.
Yes. The non-porous solid surface shell exhibits zero chemical absorption. It is completely unaffected by medical alcohol wipes, sodium hypochlorite solutions, and harsh detergents, making it fully compliant with healthcare infection control standards.
Absolutely. The rear staff-side layout can be fully customized with locking file cabinets, keyboard trays, CPU ventilation cubbies, and pre-cut grommets tailored to your office IT specifications.
You can share architectural floor plans, hand sketches with dimensions, or 3D CAD models (.DWG, .STEP, .IGS, or .SKP). Our drafting team will produce comprehensive shop production drawings for your approval before tooling starts.
From clinic chain rollouts to bespoke corporate statement counters, we deliver end-to-end OEM engineering, pre-assembly testing, and global shipping. Submit your layout drawings for a fast project estimate.
Submit Drawings for Quote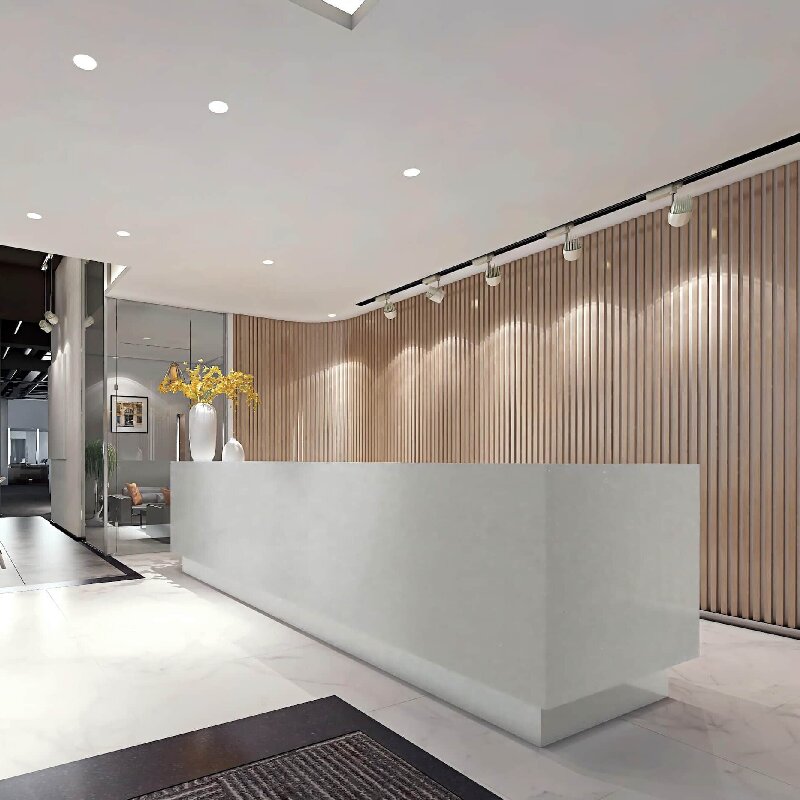
Scan to Wechat :

Scan to WhatsApp :

Home
products
contact