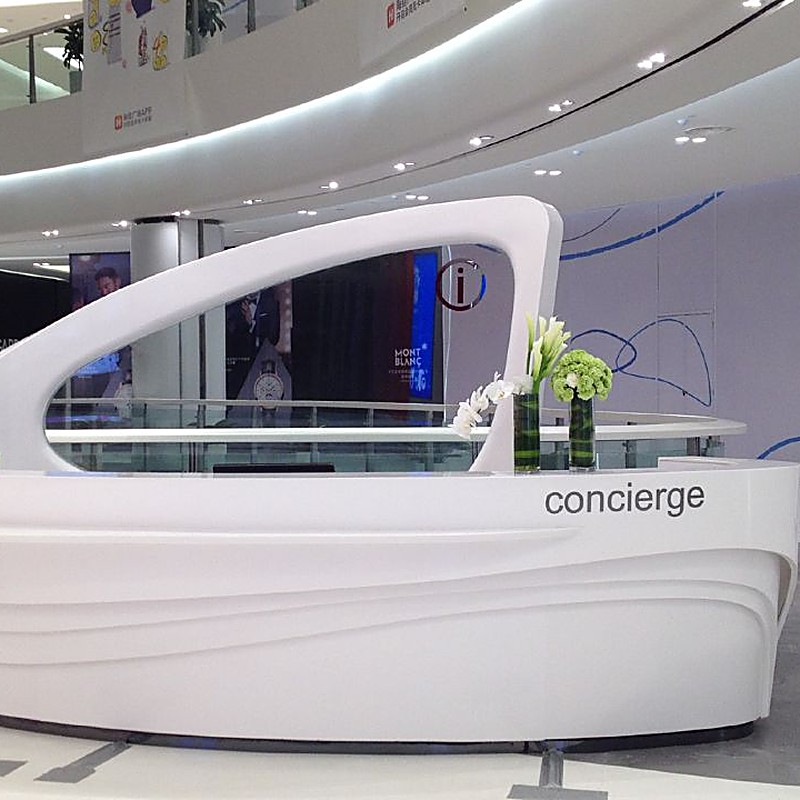
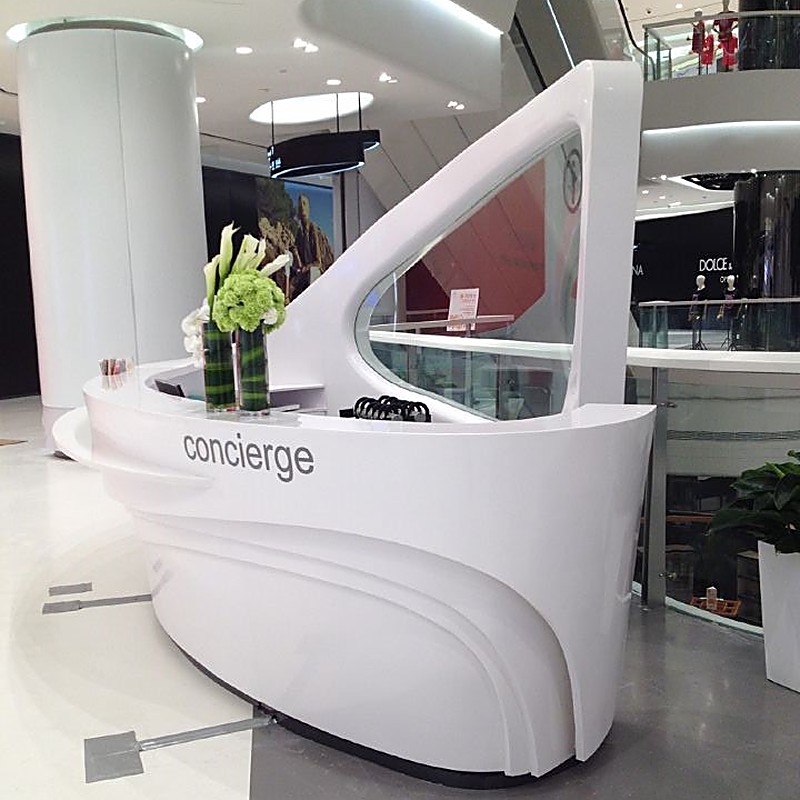
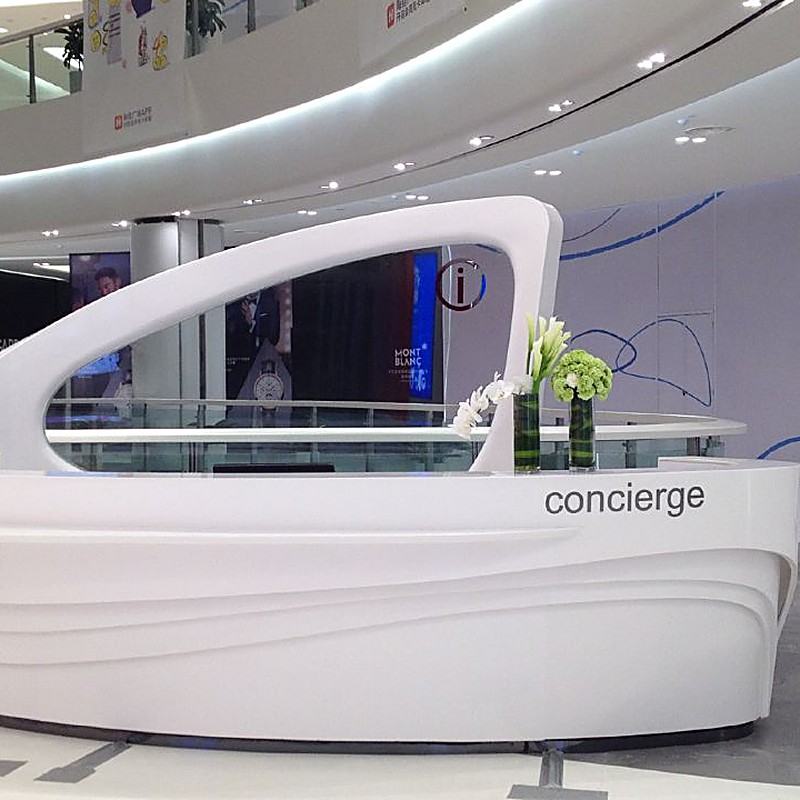
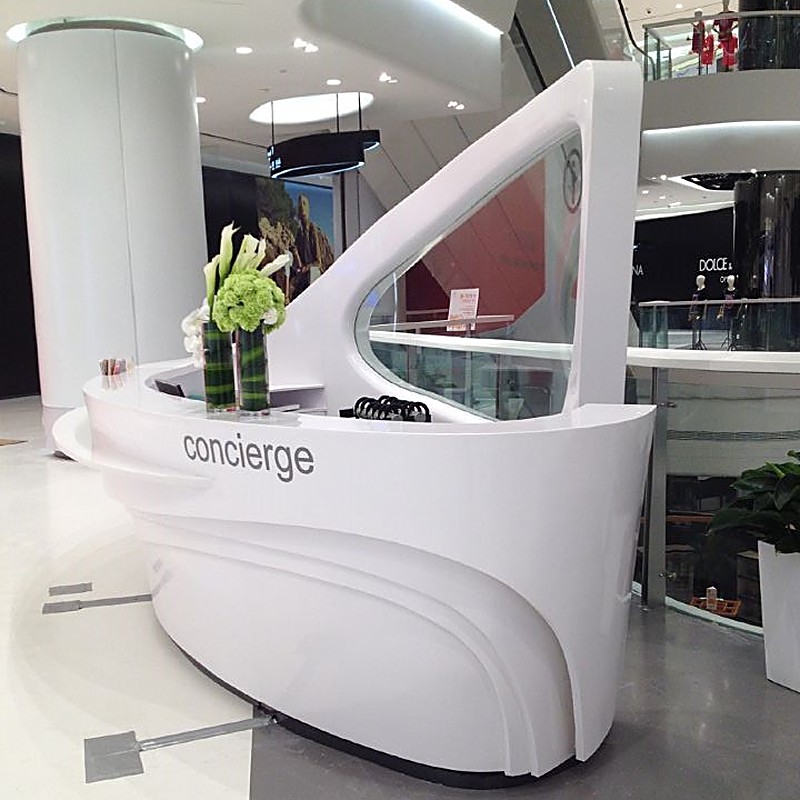
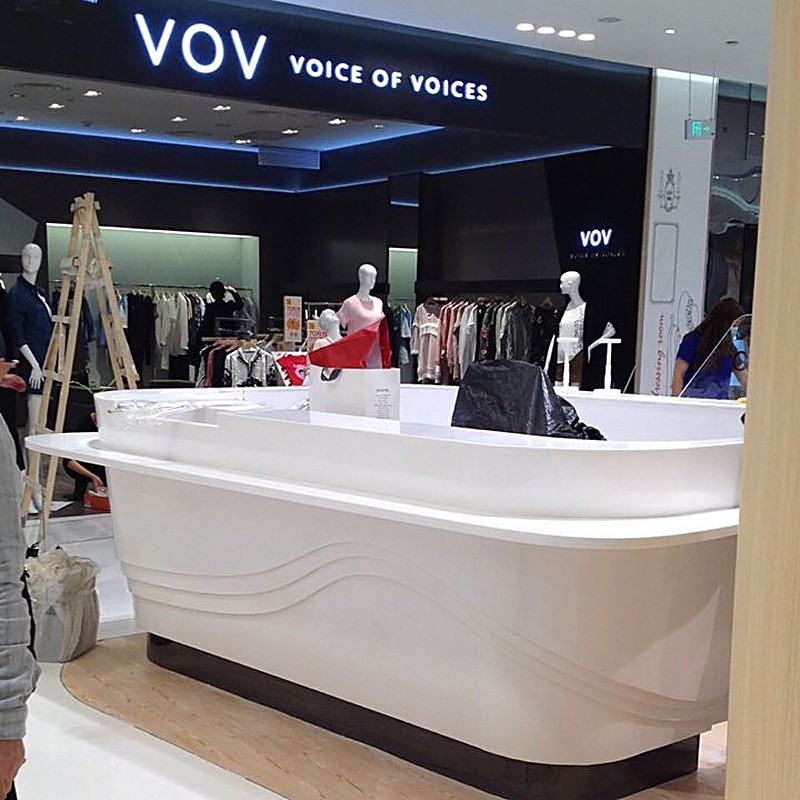
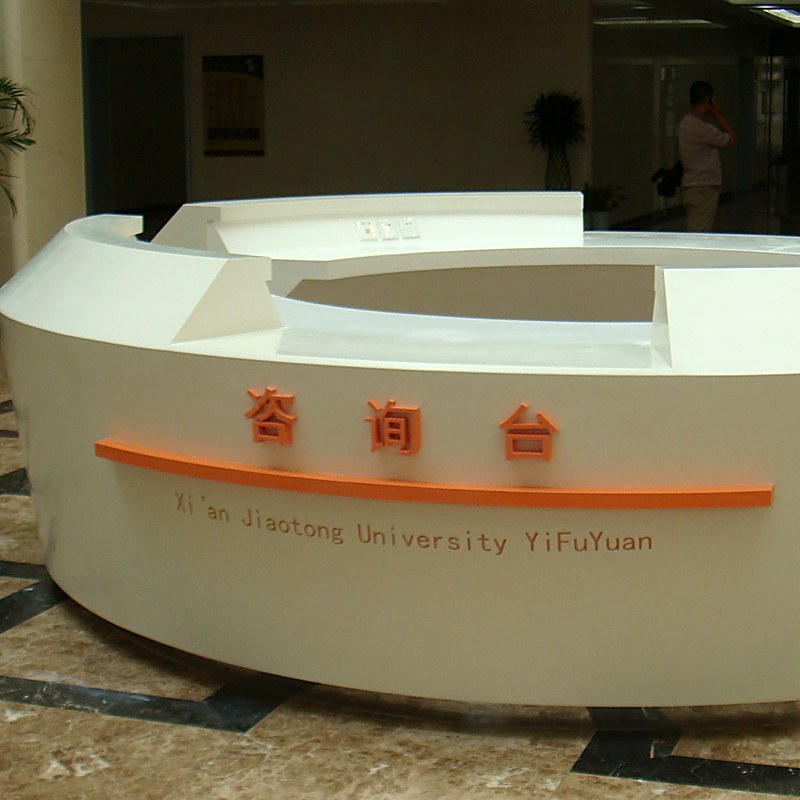
A gloss-white concierge desk whose swooping loop arch rises above the counter to hold the information sign — a meeting point guests can spot from across the atrium. Carved swell lines run along the front apron, and both faces carry service tops. Delivered for the concierge deck at Qingdao Hisense Plaza; the same geometry is re-proportioned to your mall's drawings.
Color :
White, Black, or Custom Pantone / RAL colorsMain Material :
Artificial Stone / Acrylic Solid SurfaceDimension :
Standard sizes or 100% Customized (L*W*H according to CAD/3D drawings)Application :
Shopping centre atriums, Hotel lobby, Exhibition and convention centres, and showroom entranceOEM / ODM Service :
Available (Free 3D/CAD drawing design support)
Custom Sculptural Loop-Arch Concierge Desk
An information and guest-services counter for shopping centres, transport hubs and mixed-use lobbies. The signature move is the loop arch: it springs out of the counter body, leans over the worktop, and frames the "i" sign or your brand mark high enough to stay visible above a crowd. Below it, a two-face counter lets staff serve guests on both sides — asking directions on one face, handing over lost-and-found or gift cards on the other.
Get a Quote / Free Samples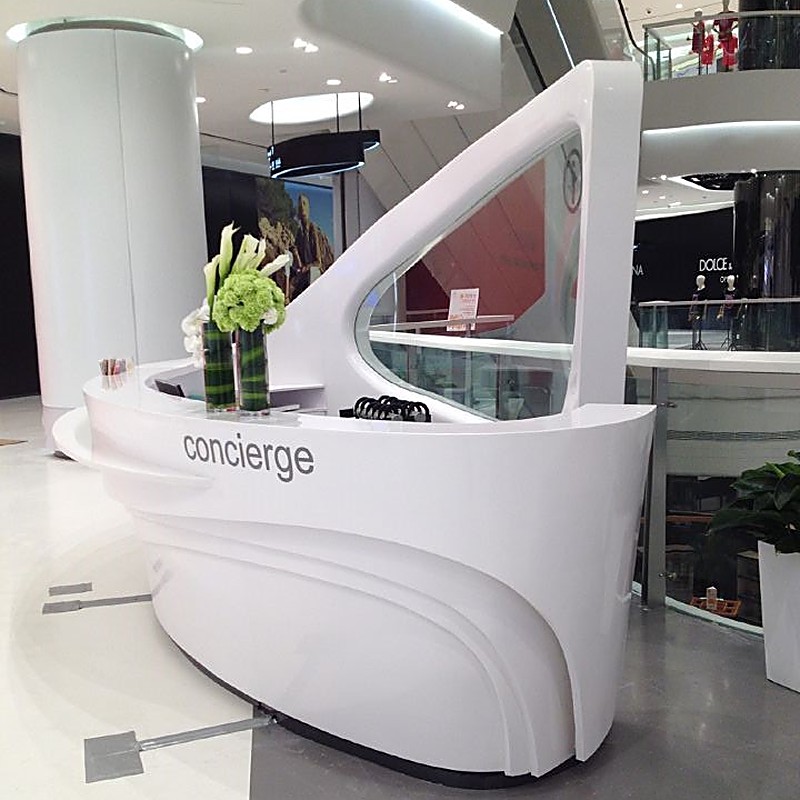
It doubles as wayfinding. In a mall atrium full of competing signs, one white loop reads instantly. Guests photograph it, meet at it, and review sites mention it — the desk quietly does the job of a directional totem.
Service from both faces. Transaction tops are finished on the visitor side and the staff side, with a lowered section (approx. 750 mm) that keeps the counter reachable for wheelchair users and children.
Gloss survives the rush. The high-gloss white shell shrugs off luggage scuffs and sticky fingers; marks buff out on site with a fine pad, so the desk still reads "new" through peak seasons.
It arrives in pieces that fit the lift. The arch and counter body split into numbered modules sized for standard service elevators, then bond into one continuous form on site — no crane, no atrium closure beyond a night shift.
| Spec | Detail |
|---|---|
| Form | Loop-arch canopy over a two-face counter, monolithic bonded shell |
| Arch span / height |
Set per atrium drawing; canopy frames signage panel or brand letters |
| Face detail | Carved swell lines on apron; depth and count follow counter length |
| Counter layout | Staff deck ~750 mm; guest tops 1050–1150 mm; accessible low section included |
| Shell material | Acrylic solid surface, 12–25 mm gauges, pigment through full thickness |
| Finish | High-gloss white standard; matte or duo-tone on request |
| Signage | "i" icon / brand lettering applied to canopy; illuminated option |
| Services | Internal raceway, grommets for POS and assistive-listening devices |
| Structure | Steel armature inside arch and plinth; leveling feet |
| Install | Numbered modular split; color-matched bonding adhesive on site |
The arch you see in these photos is a delivered project, not a fixed catalog item — span, signage and counter layout are re-proportioned to each atrium before tooling begins.
Arch span, rise and lean angle re-set to your ceiling grid and sightlines. The canopy carries an "i" panel, your logo letters, or a backlit brand plate.
Add lockable storage, gift-card drawers, stroller-parking niche, or a lower accessible bay; grommet positions follow your POS and queue-screen plan.
Gloss or matte shell, single or duo-tone, and the swell-line carving can be deepened for shadow play under atrium spotlights.
CAD/3D drawing verification before tooling, a site-measurement guide for your fit-out team, and archived toolpaths so sister malls reproduce the identical arch.
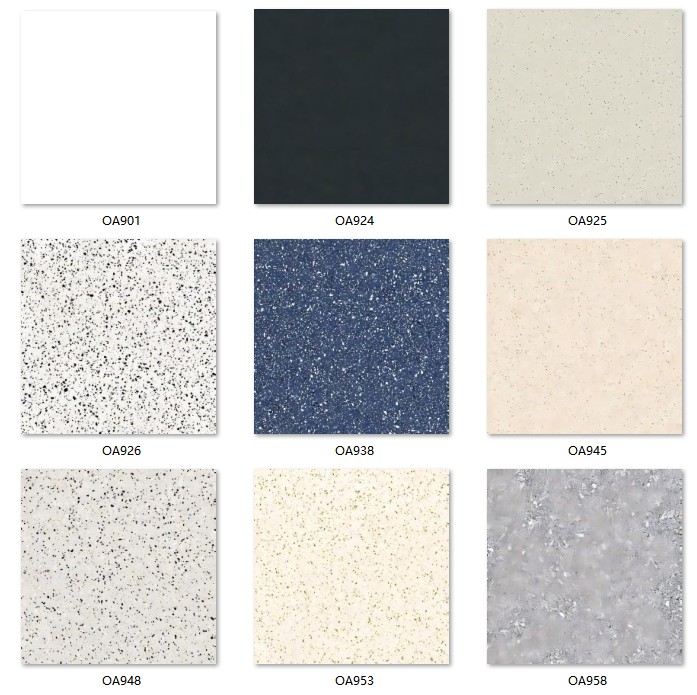
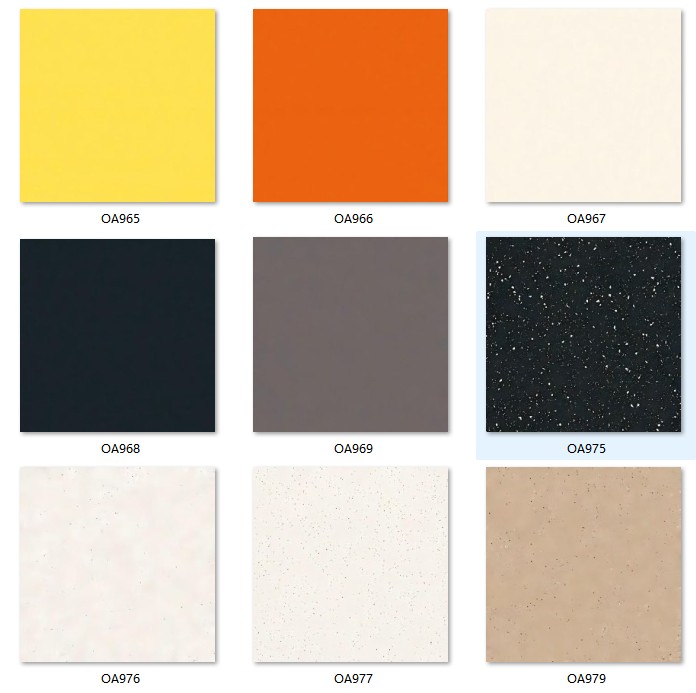
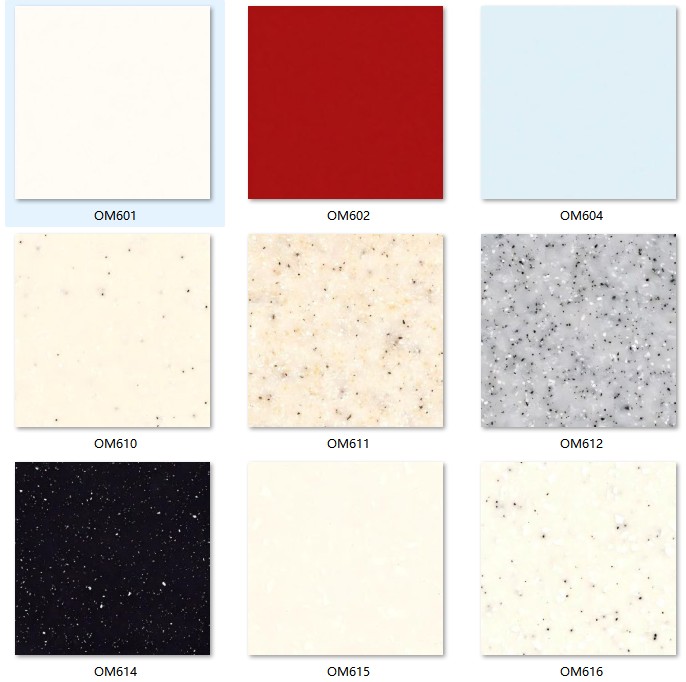
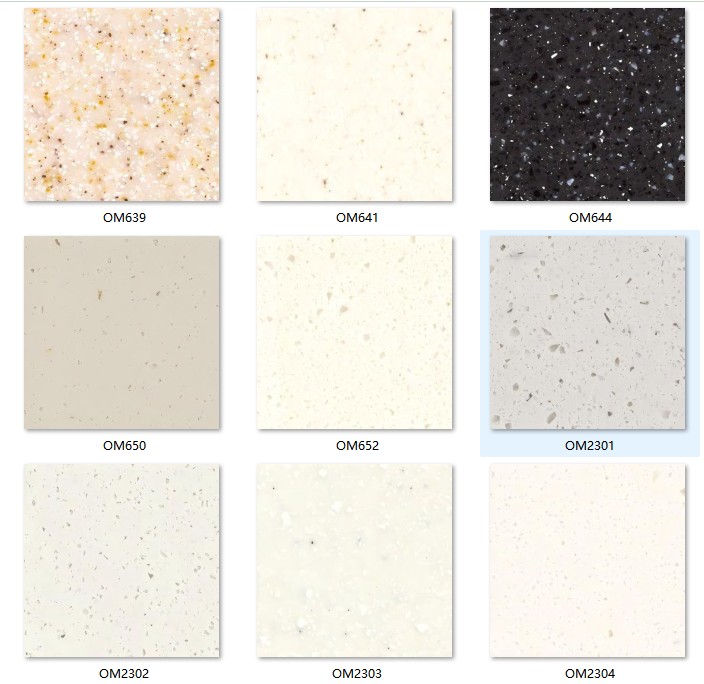
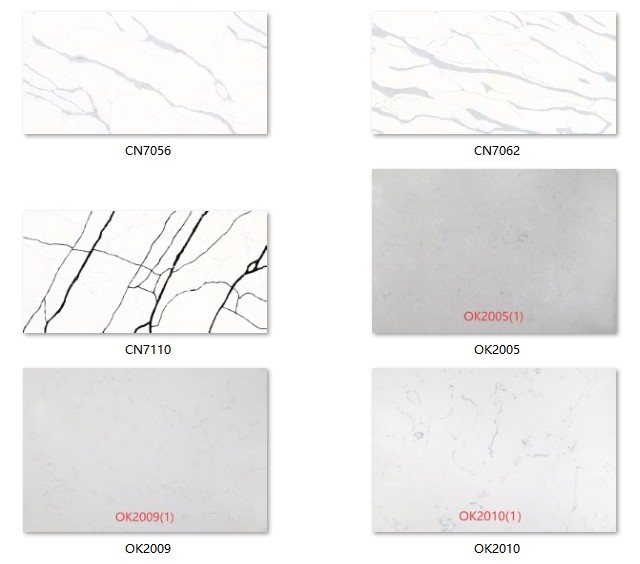
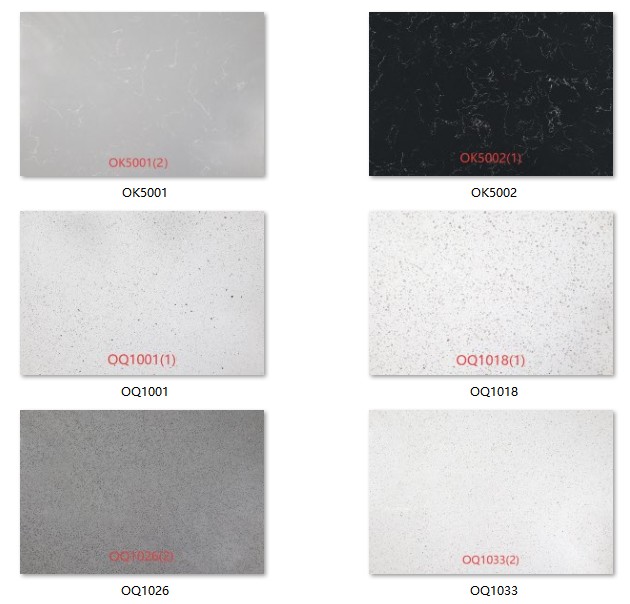
Gloss white suits the concierge role — it stays legible against busy retail backdrops and keeps the arch silhouette crisp. For darker schemes, the same geometry is poured in Pure Acrylic Series solids, Composite Acrylic Series with fine aggregate sparkle, or Marble Pattern Series veining that flows uninterrupted across the carved apron. Custom batch formulation matches RAL cards, Pantone references or physical samples—please click here for the full 100+ color catalogs and physical sample boxes.
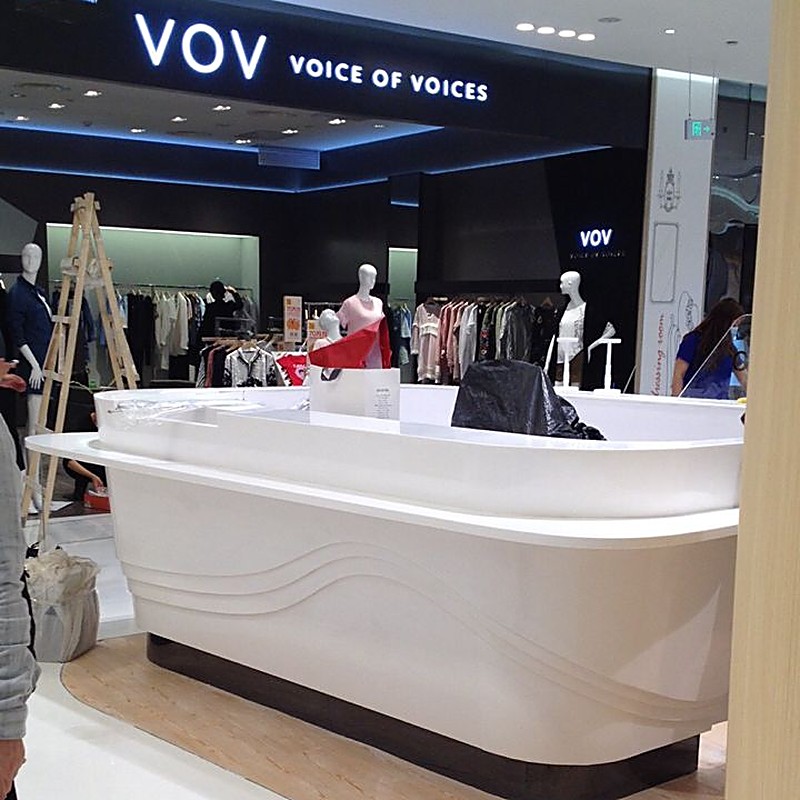
The gallery photos show the delivered concierge deck at Qingdao Hisense Plaza — photographed on site after handover, not rendered. Before shipping, the full counter is trial-built in our Foshan workshop to confirm arch alignment and seam fit; fabricating solid surface since 2010. Additional site references available on request.
| Term | Policy & Detail |
|---|---|
| MOQ | 1 unit — every desk is a made-to-order build, no stock program. |
| Lead Time | Typically 15–25 working days after 3D shop drawing sign-off (subject to project scale & complexity). |
| Payment Terms | T/T: 30%–50% deposit before production, balance paid upon inspection/before shipment. |
| OEM / ODM | Accepted — send the atrium plan, arch reference photos, or a sketch with wall lengths. |
| Packing | arch and counter modules crated separately for export; numbered install map inside. |
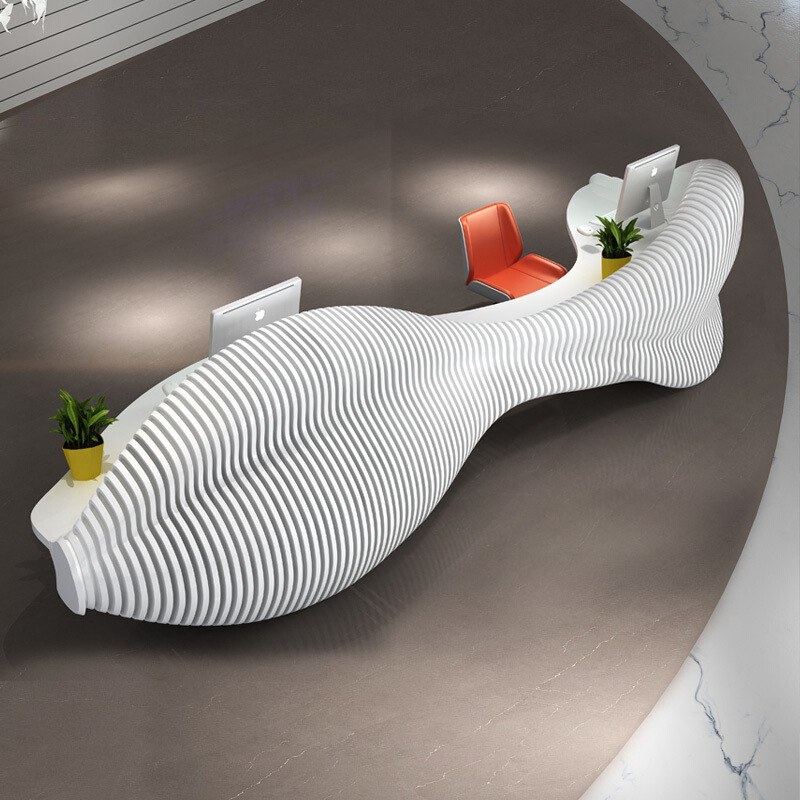
Kangyi has fabricated solid surface in Foshan since 2010. Every ribbed desk is dry-assembled in our workshop before crating — rib alignment, monitor cutouts and cable routes are checked against the approved model, so your install crew meets a pre-fitted kit, not a puzzle.
Send three things to get your project moving:
Your floor plan with ceiling height, the desk's intended position, and the main guest approach direction.
The overall length you want the desk to occupy, plus walking clearance needed around both service faces.
How many monitors, directory panels or POS terminals you plan to run, and which way the canopy sign should face.
Prompt Feasibility & Budget: Within one working day you get a feasibility reply with an arch-span suggestion and an accurate budget range.
It carries the information signage or brand letters about 2.5–3 m above floor level, keeping the sign visible over crowd heads while marking the desk as the natural meeting point of the atrium.
Yes — the arch is cast in sections that separate at hidden joints; the numbered modules clear standard mall service lifts and bond back into one continuous loop during installation.
Yes — transaction tops are finished and reinforced on both faces, with a lowered accessible section so children and wheelchair users reach the surface comfortably.
Yes — the gloss surface has no open pores, so coffee rings and scuffs wipe off, and shallow scratches are buffed back to full gloss on site with a fine abrasive pad.
Submit your project drawings, layout schedules, or required quantities. Our engineering team provides precision B2B pricing, material sample boxes, and fabrication proposals within 24 hours.
Get a Project Quote & Samples
Scan to Wechat :

Scan to WhatsApp :

Home
products
contact